
Sobha Rivana Floor Plan: 2, 3 & 4 BHK Layouts
Noida Extension
₹ 10000000
property details
- Property: Apartments
- Price: ₹ 10000000
- Property Status:For sale
- Property Type: Full Family Home
description
If you're interested in viewing Sobha Rivana floor plan, there are several layout options for 2, 3, and 4 BHK apartments. Each floor plan is designed to provide a good balance of natural light, ventilation, and space in the rooms. Living areas, bedrooms, kitchens, and balconies are designed to suit the diverse needs of families.
Floor Plan Highlights
* 2, 3 & 4 BHK Layout Options
* Spacious Living & Dining Area
* Well-Planned Bedrooms
* Wide Balconies
* Smart Space Utilization
* Natural Light & Ventilation
features
- Furnished
- Car Parking
- Garden
- Security
- Lift
- Swimming Pool
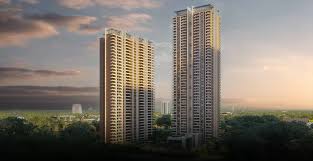
Shobha Rivana
- 8796775707
Make An Enquiry
You may also like
3 BHK in Noida Extension
Ultra-Premium Residential Property for Sale in Noida Sector 48
Sam Palm Olympia Noida Extension | Price List & Brochure
Nimbus The Palm Village Luxury Flats, Yamuna Expressway
Fusion The Brook & Rivulet Resale in Greater Noida
Nirala Aspire Low Rise Resale, Sector 16, Noida Extension
similiar properties

3 BHK in Noida Extension
GH-02, Sector 16-C, Greater Noida West
-
baths
2 -
rooms
3 -
area
1357 sq ft

Ultra-Premium Residential Property for Sale in Noida Sector 48
Sector48, Noida
-
baths
2 -
rooms
2 -
area
1210

Sam Palm Olympia Noida Extension | Price List & Brochure
Greater Noida West
-
baths
2 -
rooms
3 -
area
1300

Nimbus The Palm Village Luxury Flats, Yamuna Expressway
Greater Noida West
-
baths
2 -
rooms
3 -
area
1300


Nirala Aspire Low Rise Resale, Sector 16, Noida Extension
Greater Noida West
-
baths
2 -
rooms
3 -
area
1300