

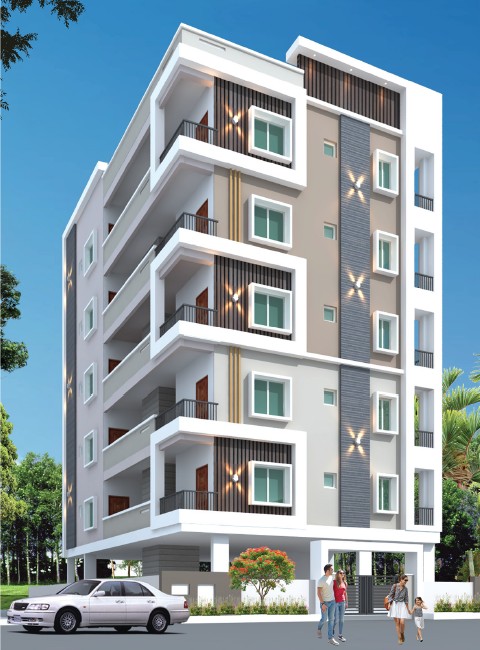
Omkara Srinilayam
Brindavan Colony, Bolarum, Hyderabad, 500010
₹ 86.4 Lakh onwards
property details
- Property: 3BHK
- Price: ₹ 86.4 Lakh onwards
- Bedrooms: 3
- Bathrooms: 3
- Property Status:For sale
- Property Type: Full Family Home
description
Project Overview
Omkara Srinilayam is a premium residential project designed to offer a perfect blend of elegance, comfort, and modern living. Nestled in the serene surroundings of Brindavan Colony, Bolarum, this project features thoughtfully planned 3BHK luxury apartments with high-quality construction, stylish interiors, and contemporary amenities.
Crafted for families who seek both sophistication and convenience, every home reflects superior craftsmanship and attention to detail.
Flat Description (3BHK – 1630 Sft.)
Each apartment is intelligently designed to maximise space, natural light, and ventilation.
- Spacious living and dining area
- 3 well-designed bedrooms with ample ventilation
- Modern kitchen with utility/wash area
- Elegant balconies for relaxation
- Premium fittings and finishes throughout the flat
Amenities & Features
Structure
- RCC framed structure for durability and safety
- High-quality brickwork in cement mortar
Flooring
- Premium vitrified tiles (800mm x 800mm) in all rooms, including bedrooms, living, dining, and kitchen
Kitchen
- Granite platform with stainless steel sink
- Provision for municipal and borewell water
- Glazed ceramic tile dado up to 2 feet height
Toilets
- Designer tiles up to door height
- Wall-mounted WC with concealed flush tank
- Hot & cold water diverter with shower
- Provision for geysers in all bathrooms
- High-quality chrome-plated CP fittings
Electrical
- Concealed copper wiring
- Modular switches of reputed make
- Adequate light, fan, and power points
Water Supply
- Continuous water supply from overhead tanks
- Dual provision: municipal and borewell water
Power Backup
- Generator backup for lights and fans in all flats
- Backup for common areas including lifts, corridors, and parking
Lift
- 6-passenger automatic lift
- Granite/tile cladding at each floor
Painting
- Internal: Smooth finish with acrylic emulsion paint
- External: Combination of textured and smooth finish
Utilities / Wash Area
- Anti-skid tiles in utility areas
- Glazed tiles up to 3 feet height
Parking
- Well-designed parking with aesthetic tiles
Entertainment & Connectivity
- Provision for cable TV in living room and master bedroom
features
- Car Parking
- Security
- Lift
Omkara Infra & Developers
- 9553355545|8966966977|9966776936
.png)


